
NOOK Suite
The hospitality hero. The size operators book guests into — factory-finished, craned into place in a day, taking bookings the same week.
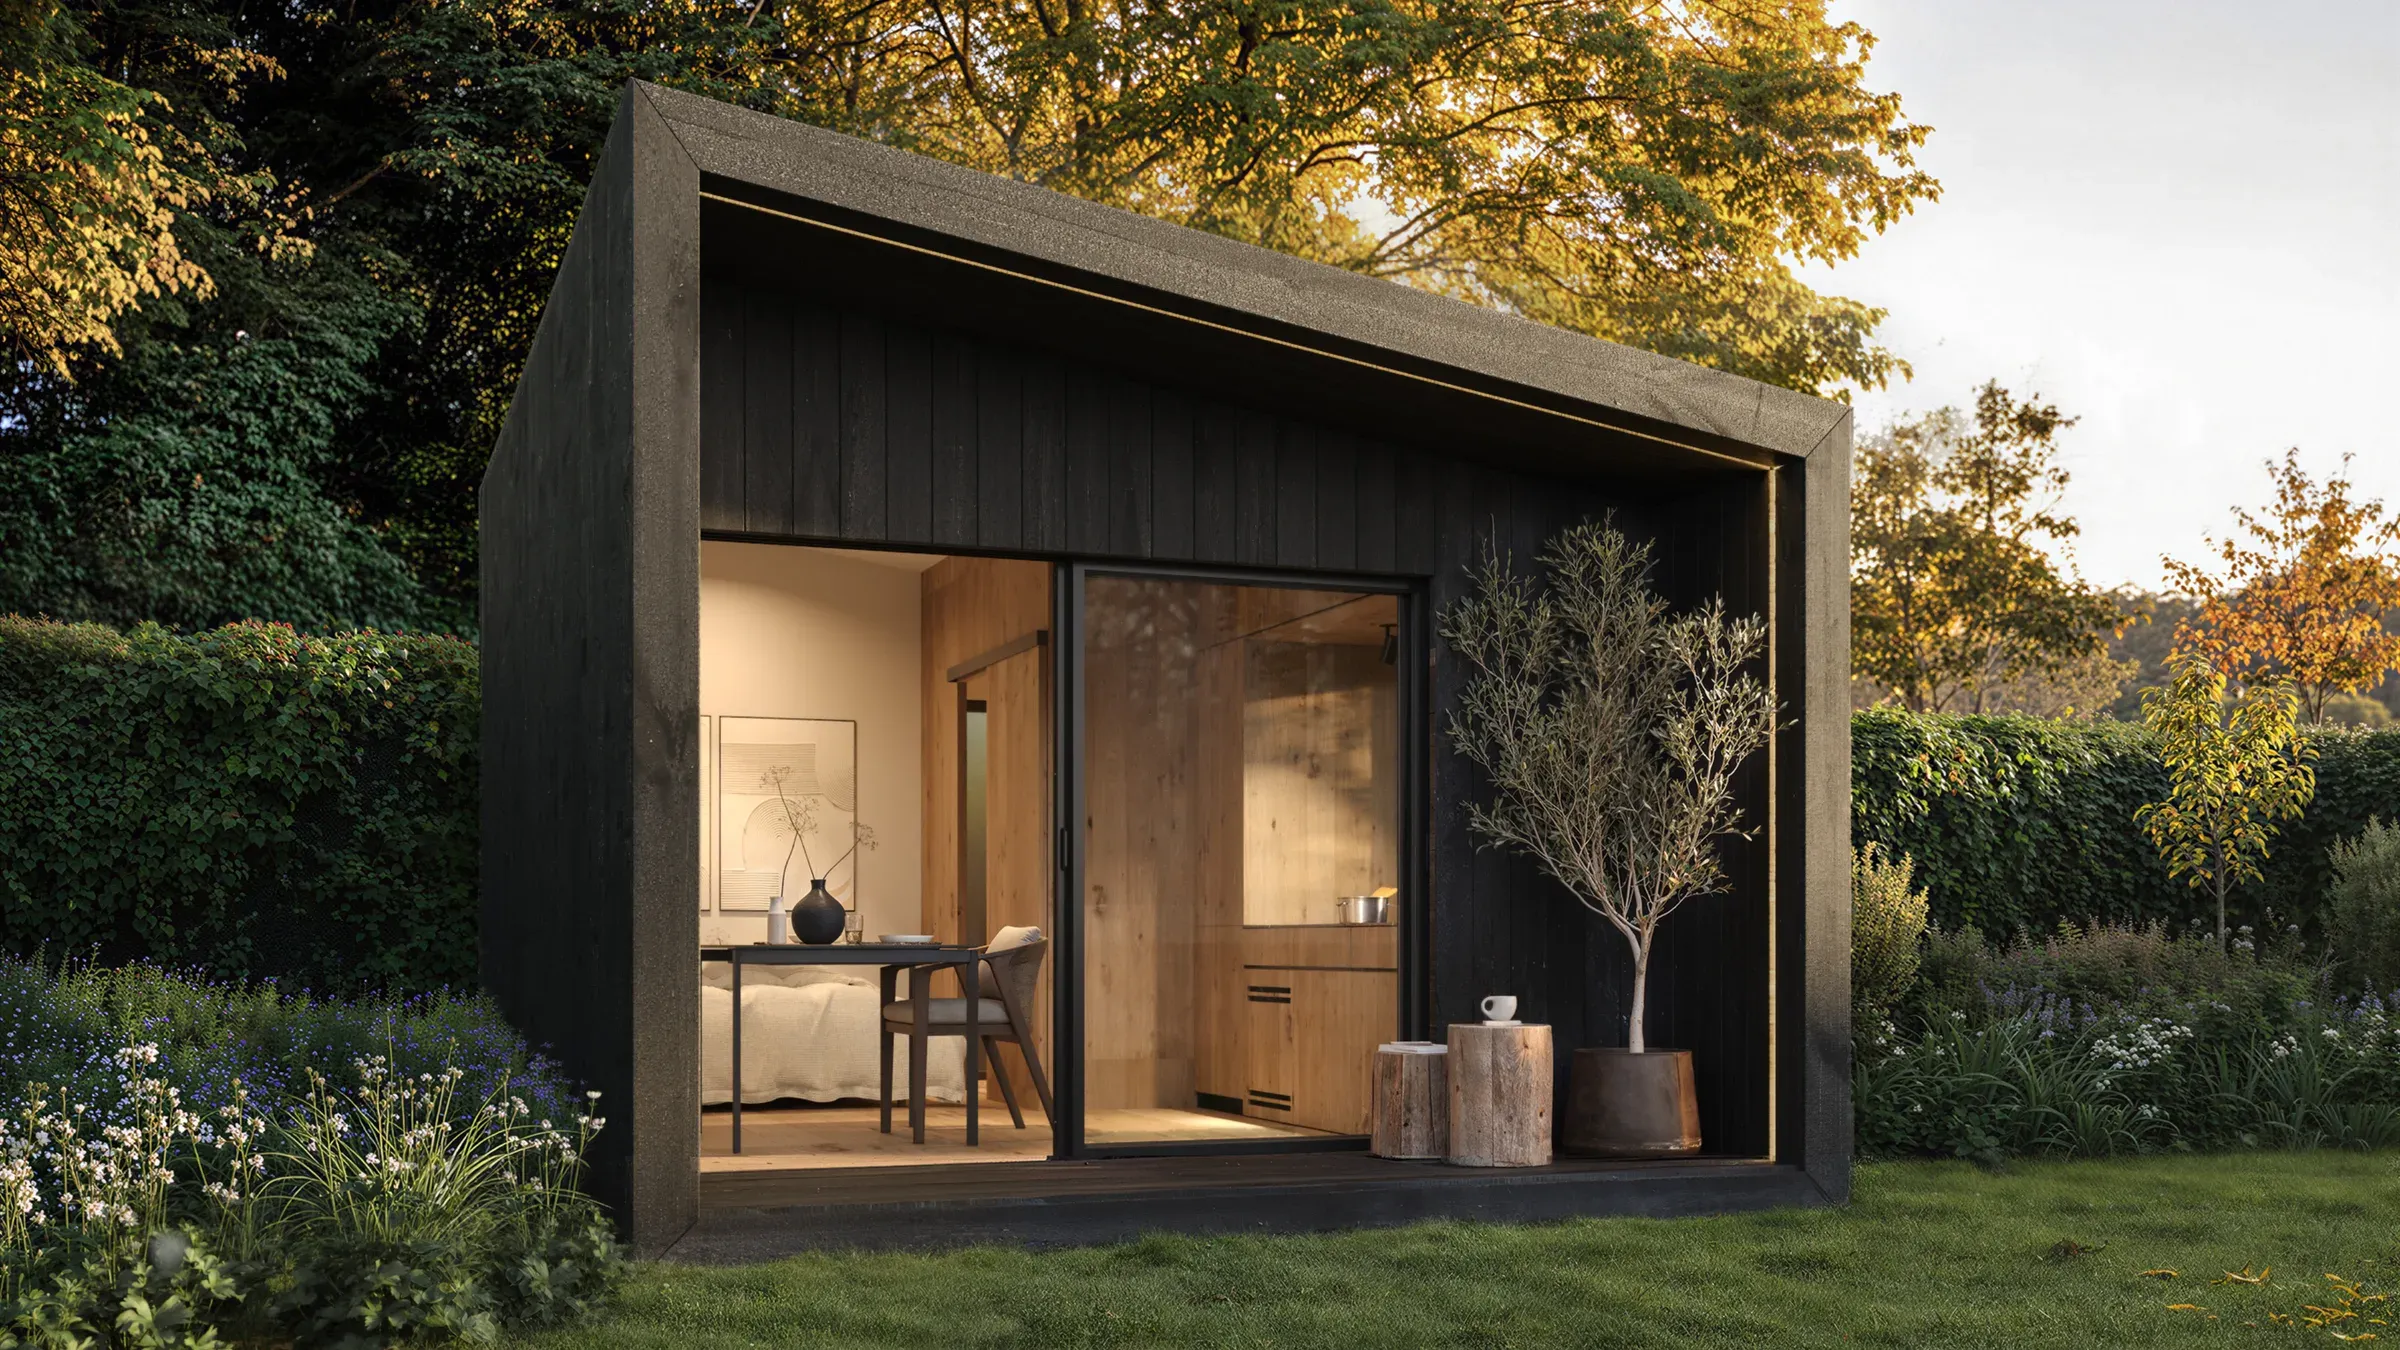
The NOOK Suite is a ≈26 m² (≈30 m² footprint) factory-finished modular guest suite built from three road-legal modules joined by a flush glazed junction — open studio or one-bedroom with lounge, craned onto a reversible helical-pile foundation in a day.
One shell, two floor plans.
orthographic · not to scale · dimensions in your spec pack
The build, in writing.
| Interior area | ≈ 26 m² |
| Walls | 14 cm rock wool |
| Roof insulation | 19.7 cm |
| Energy rating | Certification A |
| Ventilation | MVHR |
| Glazing | Double low-E |
| Roof membrane | 50-year EPDM |
| Foundation | Helical pile, reversible |
| Warranty | 3 years, structural |
from€99,000
All-in and configured to your site. Your exact figure comes with your 48-hour proposal.
Configured price for the stated specification; site works, utility runs and licences excluded and itemised in your proposal.
How pricing works →- Factory-finished interior
- Helical-pile foundation
- MVHR + heating / cooling
- Double low-E glazing
- Kitchenette & bathroom fit-out
- Mainland delivery & crane install
- Spec annex + structural warranty
- Site groundworks beyond piles
- Utility connections to the plot
- Planning & tourism-licence fees
- IVA
- Islands / overseas transport surcharge
Modelled at mature 75% occupancy — year one typically runs 35–50%. Assumptions and the full pro-forma live in the calculator.
Run your numbersGet the spec pack — Suite
Floor plans, the full material schedule and the contract spec annex for the Suite — emailed within one business day.
The other three room types.
What operators ask about this model.
How many guests does the NOOK Suite sleep?
Two to three. It is ≈26 m² across three road-legal modules, laid out either as an open studio or as a one-bedroom with a separate lounge — the size most operators book couples and small families into.
Do I need planning permission for a NOOK Suite?
Almost always, and the requirement is set by your local authority rather than by the building. The Suite lands on reversible helical piles instead of poured foundations, which is usually the easier case to argue.
What is the lead time on a Suite?
Factory build runs 8–10 weeks, and signature to first guest 12–16. Because three modules are finished indoors, your site sees a single crane day rather than weeks of assembly.
Pair it with a Sauna — the amenity that books by the hour.
Configure your Suite.
Tell us about your site and we'll come back with a configured price and layout within 48 hours.